


MaxiWall AAC Panel System
Lightweight AAC wall panel system for fast internal and external walling.
Autoclaved Aerated Concrete (AAC)
50mm, 75mm
600mm
Up to 3000mm
-/120/120 (50mm), -/180/180 (75mm)
Quick Contact
By submitting this form you agree to our Privacy Policy.
What is the MaxiWall AAC Panel System?
MaxiWall is a lightweight autoclaved aerated concrete (AAC) wall panel system supplied across Australia by Big River Group. The panels are made from AAC reinforced with corrosion-protected steel mesh, at around one fifth of the mass of conventional concrete. Stocked panels are 600mm wide and 75mm thick in lengths from 1800mm to 3000mm, and a fully certified 50mm wall system is also documented for external and party walls. Independent fire testing assessed by IGNIS Labs certifies a fire resistance level of at least -/120/120 for the 50mm panel and at least -/180/180 for the 75mm panel. MaxiWall suits external walls, internal partitions and party walls in houses, low-rise multi-residential and high-rise buildings, where its light weight and speed of installation reduce build time and labour cost compared with brick or block construction.
Because AAC is non-combustible, MaxiWall is suited to fire-rated applications such as party walls and boundary walls. Documented 75mm external wall systems achieve sound insulation ratings up to Rw 42 (Rw+Ctr 27) with standard linings, and panels are easy to cut and handle on site with standard construction tools.
Related AAC resources: explore the full AAC cladding range and Helix AAC panels, read the AAC installation guide, compare AAC vs brick, check AAC panel prices, or find where to buy AAC panels.
Application guides: external walls, fire rated walls, acoustic walls and thermal performance.
What are the MaxiWall panel specifications?
Available Variants
| Product Code | Width (mm) | Length (mm) | Thickness (mm) | Mass (kg/m²) |
|---|---|---|---|---|
| 1800 x 600 x 75 | 600 | 1800 | 75 | 41 |
| 2400 x 600 x 75 | 600 | 2400 | 75 | 41 |
| 2550 x 600 x 75 | 600 | 2550 | 75 | 41 |
| 2700 x 600 x 75 | 600 | 2700 | 75 | 41 |
| 2850 x 600 x 75 | 600 | 2850 | 75 | 41 |
| 3000 x 600 x 75 | 600 | 3000 | 75 | 41 |
Swipe left to see more columns
Where should you use MaxiWall AAC panels?
External Walling
Full external wall system for residential and commercial buildings. Direct-fix render or paint finish.
Internal Partitions
Fire-rated and acoustic partitions for apartments, hotels, and commercial spaces.
Multi-Storey Construction
Lightweight alternative to block and brick for multi-storey residential and commercial buildings.
When NOT to Use This Product
- Not for flooring - see MaxiFloor. → See MaxiFloor Structural Flooring
Complete Your Cladding System
Products that work together with MaxiWall AAC Panel System for a complete cladding system.

Helix AAC
Helix AAC Panels are a next-generation external wall system that combines the strength of concrete with outstanding thermal and acoustic performance.
Bushfire-prone area construction
Downloads & Documentation
Watch MaxiWall AAC Panel System in Action
 2:14
MaxiWall Rivergum Homes Case Study
Project Case Studies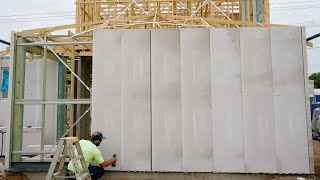 1:31
Lightweight Walling & Aerated Concrete Panels
Product OverviewsFrequently Asked Questions
What fire rating does MaxiWall achieve?
Independent fire testing assessed by IGNIS Labs certifies a fire resistance level (FRL) of at least -/120/120 for the 50mm MaxiWall panel and at least -/180/180 for the 75mm panel (Certificates of Conformity CM40353 and CM40354). Complete wall systems are specified to meet NCC requirements, including the 60/60/60 FRL required for party walls. The rating achieved depends on the documented system build-up, so always specify from the relevant MaxiWall system manual.
Can MaxiWall be used externally?
Yes. MaxiWall has fully documented external wall systems for houses, low-rise multi-residential and high-rise buildings, finished with an approved render or coating system as set out in the installation guides. The 50mm and 75mm external wall systems both carry Certificates of Conformity for fire performance.
How does MaxiWall compare to brick?
MaxiWall is significantly lighter and faster to install than brick. Autoclaved aerated concrete is about one fifth of the mass of conventional concrete and uses roughly one quarter of the raw material, while delivering better insulation than standard masonry. Panels are 600mm wide and cut with standard construction tools, so walls go up faster with lower labour cost. See our detailed AAC vs brick comparison.
How does MaxiWall compare to Hebel?
Both MaxiWall and Hebel are autoclaved aerated concrete (AAC) systems, so they share the core material benefits of light weight, non-combustibility and built-in thermal and acoustic insulation. MaxiWall is Big River Group’s AAC panel system: it is supplied with certified 50mm and 75mm wall systems and full installation manuals, and it is stocked through Big River’s national network of trade centres, where it can be supplied together with framing, cladding and the rest of your build. Talk to your local Big River team for a side-by-side specification for your project.
What sizes are MaxiWall panels available in?
Stocked MaxiWall panels are 75mm thick and 600mm wide, in lengths of 1800mm, 2400mm, 2550mm, 2700mm, 2850mm and 3000mm. Panel weights range from 44kg (1800mm) to 73kg (3000mm), so two installers can handle them without lifting equipment. A certified 50mm system is also documented for external and party wall applications.
How are MaxiWall AAC panels manufactured?
MaxiWall panels are autoclaved aerated concrete reinforced with corrosion-protected steel mesh, sourced from world-class production facilities that use automated processes for consistent quality. Aerating the concrete creates a structure that uses approximately one quarter of the raw material of conventional concrete and incorporates a large quantity of air, which is what gives the panels their combination of low weight, non-combustibility and insulating performance – about one fifth of the mass of conventional concrete with superior thermal properties.
Is MaxiWall load-bearing?
It depends on the system. The certified 50mm external wall system uses a load-bearing AAC panel with a minimum nominal dry density of 510 kg/m3, fixed vertically to timber or steel framing. Higher-density AAC is used for load-bearing walls, while the documented high-rise internal wall systems are non-load-bearing partitions. Specify from the relevant MaxiWall system manual for your application.
What acoustic performance does MaxiWall achieve?
Documented 75mm MaxiWall external wall systems achieve sound insulation ratings of Rw 38 to 42 (Rw+Ctr 23 to 27) depending on the lining build-up. The documented party wall system is designed to meet the NCC requirement of Rw+Ctr 50 with an FRL of 60/60/60, using discontinuous construction for acoustic separation.
We've been buying from the Mt Druitt branch for over 10 years. Michael and the team know their products inside out. Fast service, competitive pricing, and they always have what we need in stock.
More AAC Products

MaxiFloor Structural Flooring
Engineered flooring system for residential and commercial builds.
Multi-storey floor systems
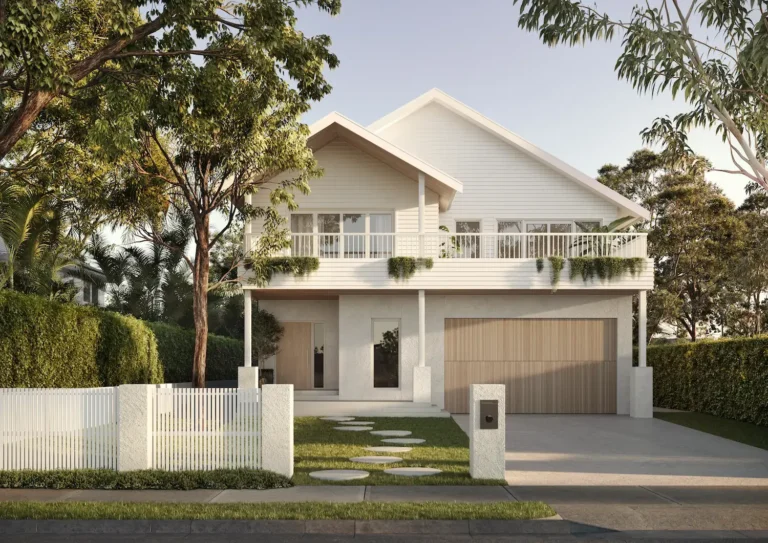
Hardie™ Gravis™ Panel Wall
Hardie™ Gravis™ Panel provides a render ready surface ideal for a cohesive modern facade or standout feature wall. Hardie™ Gravis™ Panel Floor also available.
Helix AAC
Helix AAC Panels are a next-generation external wall system that combines the strength of concrete with outstanding thermal and acoustic performance.
Bushfire-prone area construction
Visit Your Local Big River Location
Find specialist building products and expert advice at your nearest Big River Location.