
Timber Roof Trusses
As an award-winning provider, Big River is recognised as a leader in roof trusses. Our commitment to excellence has earned us a reputation for delivering superior products and exceptional service for home builders. Plus our technical support team and quick quote team can review your plans and help you get your project completed faster and more accurately.
We understand the importance of reliability in the building industry. Our clients choose us for more than just competitive pricing – they return for our unmatched service and product quality every time.
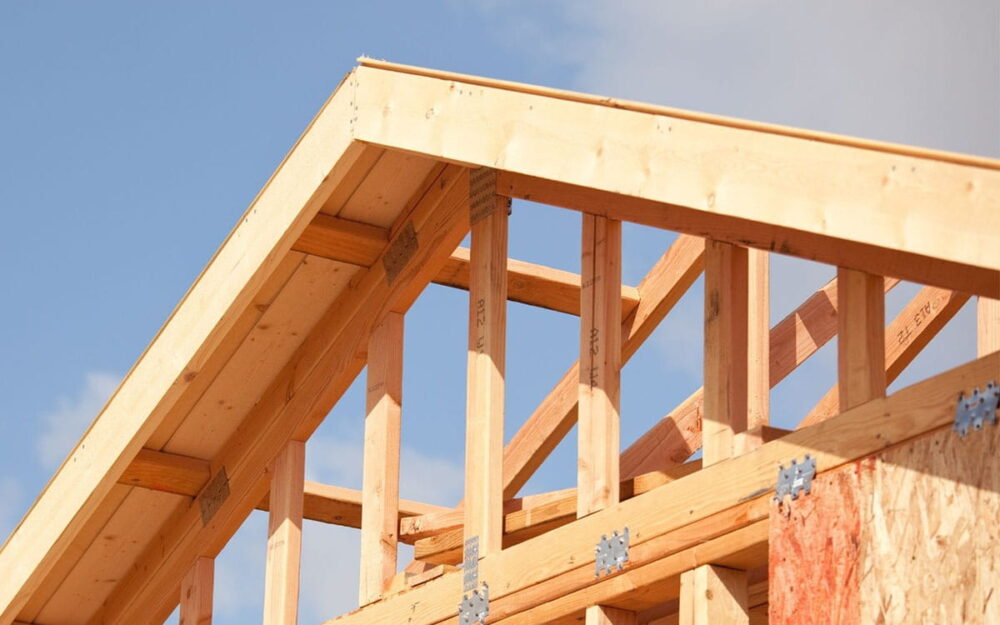
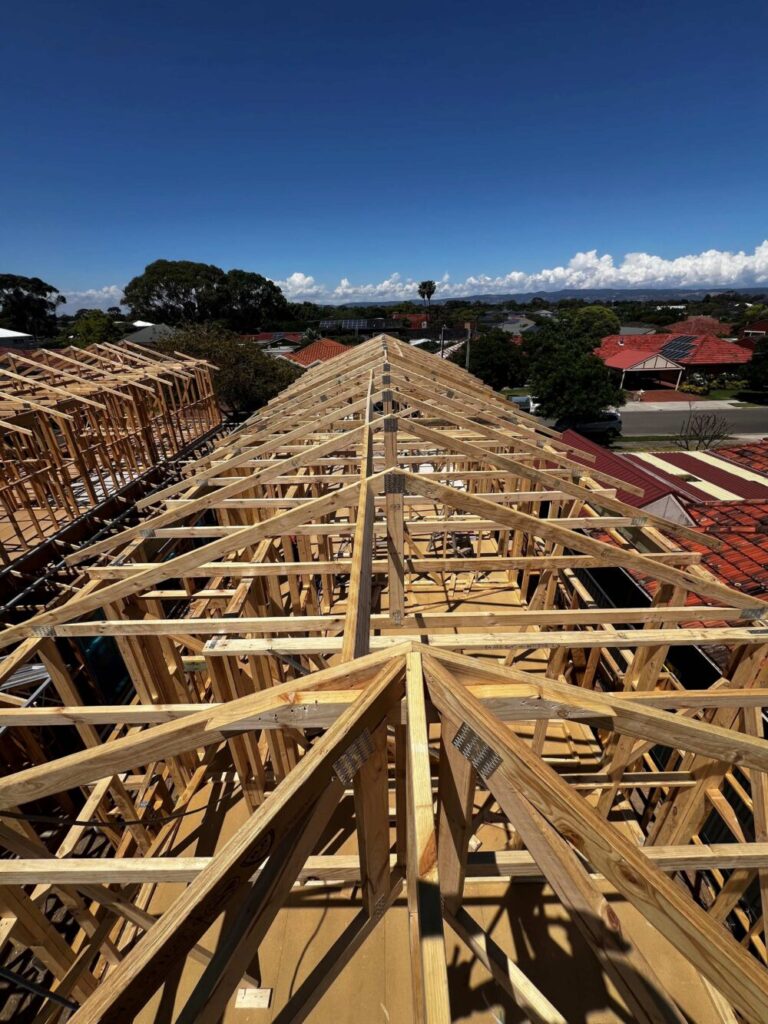
Engineered to the highest industry standards
Our prefabricated timber roof trusses are engineered to the highest industry standards, delivering precise and intricate designs.
With our in-house technical team and manufacturing experience, we can work closely with you and your team to find the best possible Roof Truss solution to meet your budget and your construction timeline.
Get your plans to us today and we’ll review and get back with our initial feedback.
Roof Trusses Built for Australian Conditions
A roof truss is the engineered timber frame that carries your roof load down to the external walls, spanning the full width of a building without internal load-bearing walls. Getting this right is one of the most critical structural decisions in any build — it affects everything from ceiling design and roof pitch to how a home performs in a cyclone-rated coastal suburb or a bushfire-prone bush block.
Big River has been manufacturing roof trusses, wall frames and floor trusses for Australian builders since 1977. Every truss is designed and produced at one of our three purpose-built frame and truss facilities — Breakwater (VIC), Dry Creek (SA) and Bellevue (WA) — using local engineering knowledge, Australian-grown plantation pine, and software-driven design accuracy that takes the guesswork out of your build.
Key Features of Big River Roof Trusses
- Engineered to AS 1684 and project-specific load requirements — every truss is individually designed for the roof pitch, span, wind classification and loading conditions of your site, not pulled from a generic template.
- Computer-aided design and layout — our design software produces accurate, repeatable truss layouts, reducing on-site fitting issues and rework.
- QR-coded truss layouts — each set of plans is laminated with a QR code linking to a 3D model and full specifications, so your site team has instant access to the engineering detail when it matters.
- MGP10 and MGP12 graded structural pine — kiln-dried, machine-graded timber with consistent strength and stiffness for predictable performance.
- H2 and H3 preservative treatment levels — matched to whether the truss sits in a protected roof space or an exposed application, in line with AS 3660 termite management requirements.
- Made to order, not off the shelf — trusses are fabricated per project, including custom spans, hip ends, dutch gables and raked or vaulted ceiling designs.
Prefabricated Roof Trusses Outperform Site-Built Rafters
Why Local Manufacturing and Local Know-How Matter
Roof trusses aren’t a one-size-fits-all product, and this is where an experienced local manufacturer earns its keep.
Climate and wind classification vary across the country. A home in cyclone-prone North Queensland needs a very different wind rating to a build in a sheltered Adelaide suburb, and AS 4055 wind classifications (N1 to C4) directly affect truss design, tie-down detail and connector specification. A manufacturer with local engineering teams in each region — like Big River’s teams at Breakwater, Dry Creek and Bellevue — designs to the actual conditions your site will face, not a generic national assumption.
Bushfire Attack Level (BAL) requirements differ by location. Roof and truss detailing in BAL-rated zones needs to account for ember protection and material specification under AS 3959, and local manufacturers who regularly work in bushfire-prone regions understand how this plays out in practical truss and roof design.
Termite risk and timber treatment requirements change by region. Coastal, tropical and inland areas all carry different termite pressure, which affects whether H2 or H3 treated timber is appropriate for a given application.
Local soil, span tables and council requirements matter. Builders working with a manufacturer that has decades of regional experience get the benefit of design teams who already know the common site conditions, certifier expectations and span requirements in their area — reducing the back-and-forth that can delay a build.
Faster turnaround and site support. A local factory means shorter freight distances, faster quote turnaround, and a design team who can be reached by phone when a site issue comes up — rather than dealing with a call centre on the other side of the country.
Big River has supplied custom home builders, project home builders, owner-builders and multi-residential developers for over four decades. That long-standing presence in the Victorian, South Australian and West Australian markets means our estimators and designers have seen the conditions, council requirements and site challenges in these regions many times over.
Why Prefabricated Roof Trusses Outperform Site-Built Rafters
Builders move to engineered, prefabricated trusses over traditional cut roofs (stick-built rafters) for good reason:
- Faster builds. A truss roof can typically be installed in a day or two once delivered, compared to the days a skilled carpenter needs to cut and assemble rafters on site.
- Lower labour cost. Prefabrication shifts the skilled cutting and jointing work into a factory environment, reducing the number of trade hours required on site.
- Longer clear spans. Trusses can span further than solid timber rafters without internal support walls, giving architects and homeowners more flexibility for open-plan living areas.
- Consistent quality. Factory production under engineering supervision removes the variability that comes with on-site, weather-exposed construction.
- Less material waste. Off-cuts and waste are managed in the factory rather than skipped at the build site, supporting a cleaner, more efficient site.
- Engineering certainty. Every truss arrives backed by a structural design, so builders and certifiers have a documented load path rather than a judgement call.
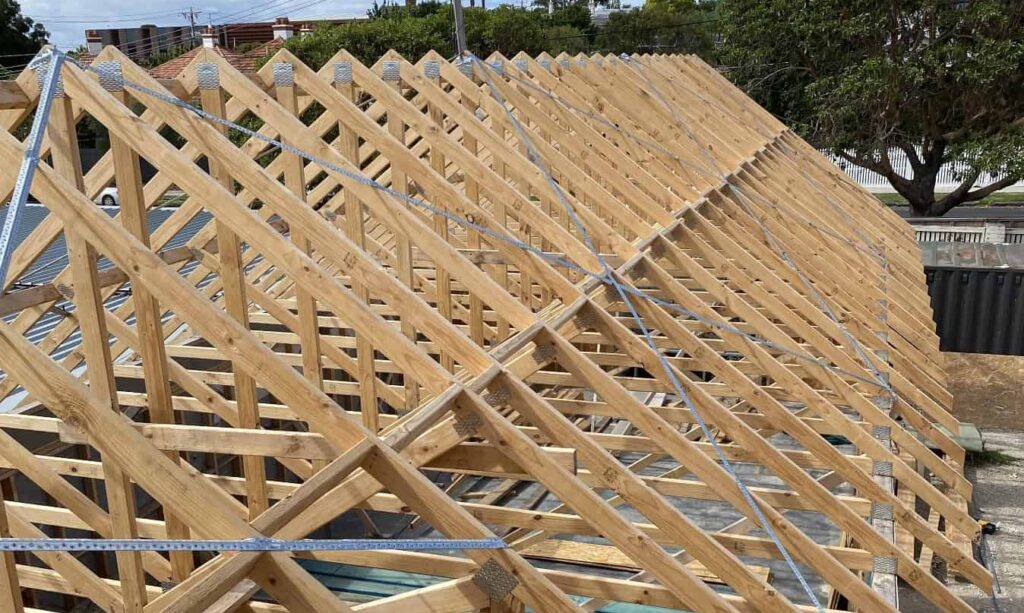
Engineered to the highest industry standards
Our prefabricated timber roof trusses are engineered to the highest industry standards, delivering precise and intricate designs.
With our in-house technical team and manufacturing experience, we can work closely with you and your team to find the best possible Roof Truss solution to meet your budget and your construction timeline.
Get your plans to us today and we review and get back with our initial feedback.
- Roof truss manufacturing experience
- Roof truss design expertise
- Dependable roof truss quality
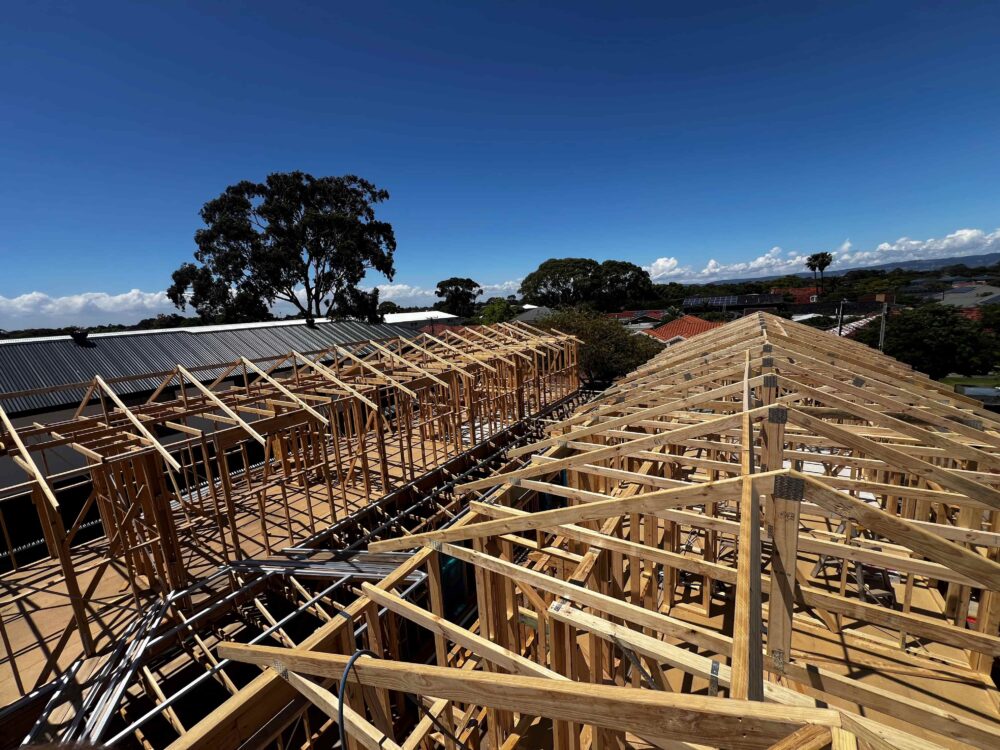
Each layout is laminated with QR codes for accuracy
Each layout is laminated with QR codes, allowing for 3D viewing and access to detailed specifications, ensuring clarity and accuracy throughout the project.
We work hard to ensure you don’t have to. Each section of your Roof Truss design is clearly marked up to the design for easy track and trace.
Detail is everything, so we will make sure all the design details flow through to the final product.
- Detailed specifications for your roof truss designs
- QR codes on all sections for traceability
- Clarity and accuracy throughout your project
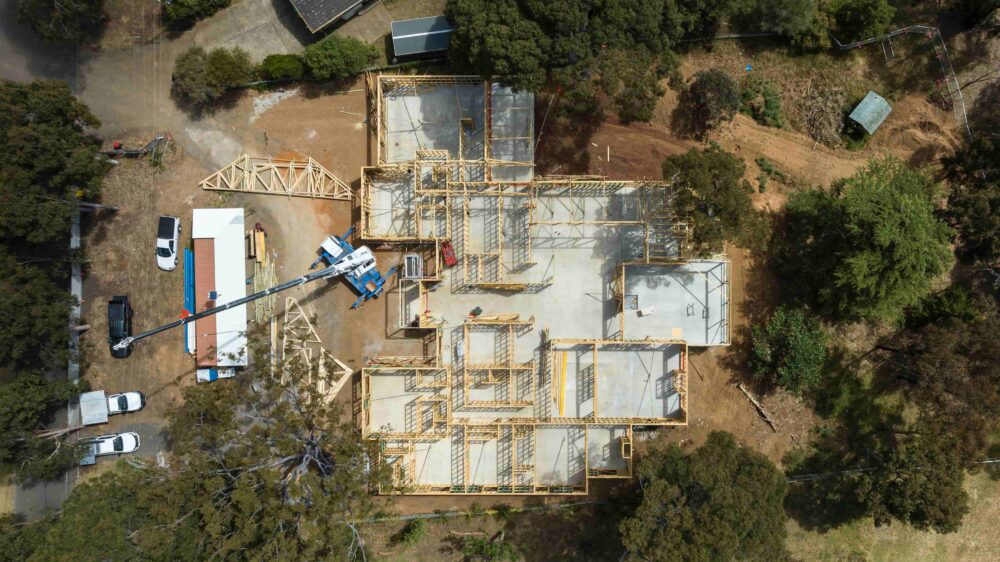
Prefabricated off-site for faster construction
Designed for quick installation, our roof trusses offer a cost-effective solution that accelerates the construction process.
We know that building sites are always limited with space. That is why making your Roof Trusses off-site and prefabricated helps to free up space for productivity and safety.
Our team will work closely with your site team to ensure delivery is in synch to your schedule.
- Prefabricated off-site to save time
- Cost-effective building solution
- Accelerates your construction schedule
Achieve faster project completion
By reducing labour costs and installation time, we help you achieve faster project completion without compromising on quality.
In-factory manufacturing of your roof truss helps to maintain accuracy and not be so reliant to your on-site labour where mistakes can be made.
This means more dependable Roof Truss sections and ultimately faster project completion time.
- Reducing building labour costs
- Reduce installation time
- Faster project completion
From quote to delivery made easy
Our Process, From Plans to Delivery
- Send us your plans. Sketch plans, working drawings or full engineering documentation — our estimators can quote from any stage of design.
- Get an expert review. Our team checks roof pitch, span, wind rating and loading before pricing, flagging potential issues early rather than after fabrication.
- Receive your quote. Most quotes are turned around within 1–2 weeks, depending on project complexity and current workload.
- Factory fabrication. Trusses are manufactured to your specific design at one of our three facilities, with final site measurements confirmed 1–2 weeks before your delivery date.
- Delivery to site. Trusses are delivered by crane truck (semi-trailer or tray truck, depending on order size) ready for installation. Lifting to plate is the builder’s responsibility.
- Ongoing site support. Our team offers a 24-hour turnaround on site queries, helping keep your build on schedule
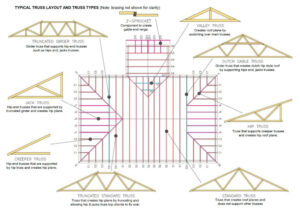
Understanding a typical Roof Truss layout
This technical diagram gives you an overview of a typical roof truss layout in building a home.
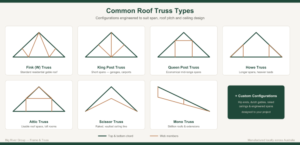
Understanding the basics types of Roof Truss designs
This technical diagram give you an overview of the most common roof truss types and key terminology.
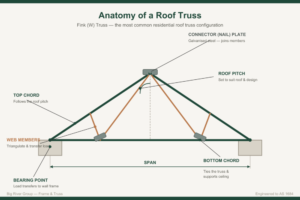
Understanding the key terms of a Roof Truss
These technical diagram give you an overview of the main roof truss terminology.
Safe transportation and installation of roof trusses checklist
Prevention of falls in the transport of roof trusses and wall frames – Worksafe Victoria
The information in this guide has been written specifically for the truss and frame industry to prevent falls from the load or vehicle when transporting roof trusses, wall frames and other similar products.
It has been produced in response to industry demand for guidance in complying with OHS legislation. The guide sets out ways to eliminate or reduce slips, trips and falls when working on or around the truck or load.
Where reference is made to other publications that provide further guidance to legislation for exact details of duties, obligations, etc., we recommend that you refer to these publications or legislation for further information. For more details please refer to your local WorkSafe.
Safe erection of roof trusses checklist
The following checklist covers everything you need for a safe roof truss installation:
- Truss design
- Preparing the site for truss delivery
- Use of a crane
- Development of site specific erection methods
- Formation and preparation of erection crew
- Factors that may impact handling and the number of persons required
Work through this checklist to help reduce and manage the risks associated with the erection of roof trusses. Guidance for employers, including principal contractors and contractors. It provides information and a checklist to help you meet your occupational health and safety (OHS) duties to keep employees safe when erecting timber or lightweight steel roof trusses in domestic housing construction. The erection of roof trusses is a high-risk activity due to fall hazards associated with working at heights and the potential of structural collapse during the erection process. This checklist should ensure all safety basics related to the erection of roof trusses have been considered and applied. For more details please refer to your local WorkSafe.
https://www.worksafe.vic.gov.au/resources/safe-erection-roof-trusses-checklist-pdf-version
A range of sources can provide you with further information. These include:
Acts and regulations are available from Information Victoria on 1300 366 356 or order online at www.bookshop.vic.gov.au. If you only want to view the legislation you can use the Parliament of Victoria web site – go to www.dms.dpc.vic.gov.au, click on ‘Victorian Law Today’ and scroll down to the
‘Search’ window.
Australian Standards are available from Standards Australia on 1300 654 646, or online at www.standards.com.au
Material on prevention of falls is available from WorkSafe – go to www.worksafe.vic.gov.au and refer to the page on prevention of falls or call (03) 9641 1333
WorkSafe Victoria provides ‘SupplyLinks’ as an information service to inform and assist people working within, or servicing the needs of the transport and storage industry. To subscribe to this free service, please email supplylinks@workcover.vic.gov.au and include ‘subscribe’ in the subject line.
WorkSafe has also produced several guides to falls prevention in the supply chain for different product types. To see the whole series visit www.worksafe.vic.gov.au and go to the Transport and Storage industry page.
Frequently Asked Questions
Where are Big River Roof Trusses made?
Big River operates three state-of-the-art frame and truss manufacturing sites across Australia. Our facilities are strategically located in Breakwater, Victoria, Dry Creek, Adelaide, Bellevue, Perth, but can be transported any across Australia.
What is your range of materials for Frame & Truss solutions?
Big River Group manufactures and supplies the full range of framing materials for residential and commercial timber-framed construction – from standard MGP-graded structural pine through to engineered LVL beams and alternative wall systems. Whether you’re a builder ordering loose framing timber for a stick-build or a fabricator sourcing structural pine for prefabricated wall frames and roof trusses, our locations stock all common grades, sizes, and treatment levels for immediate pickup or delivery to site. Working out budget first? Our roof truss and frame pricing guide explains what drives a quote and how to get yours back faster.
How quick can I get a quote for my Roof Truss?
Our teams are always on standby to help you with all your Roof Truss needs. From technical support, to design specifications, to quote support, our team are experts in Roof Truss solutions for all types of home building designs.
What is the difference between a roof truss and a rafter?
A rafter is a single sloping timber member cut and assembled on site, relying on internal load-bearing walls or beams for support over longer spans. A roof truss is a pre-engineered triangulated frame, manufactured off site, that can span much further without internal supports, generally installing faster and more cost-effectively than a cut roof.
What timber is used in Australian roof trusses?
Most Australian roof trusses are built from machine-graded plantation pine, typically MGP10 or MGP12, treated to H2 level for standard internal roof applications. Higher treatment levels apply where trusses are exposed to weather or used in specific environments.
How long does it take to get a roof truss quote?
Most roof truss quotes take 1–2 weeks, depending on project complexity. A single house lot is generally quicker to quote than a multi-unit development requiring separate pricing across trusses, wall frames and floor systems.
Can roof trusses be used to create extra living space, like an attic room?
Yes. Attic trusses are purpose-designed with a flat section through the middle of the truss, creating usable floor space within the roof cavity for a loft, study or storage area, while still meeting standard structural requirements.
Do roof trusses need to be engineered for wind and bushfire ratings?
Yes. Roof trusses must be designed to suit the wind classification (AS 4055) and, where applicable, the Bushfire Attack Level (AS 3959) of the specific site. This is why local design input matters — a truss engineered for a sheltered metro block will not necessarily meet the requirements of a coastal or bushfire-prone site.
Does Big River deliver roof trusses to site?
Yes. Big River delivers using crane trucks (semi-trailer or tray truck depending on order size) direct to site from our Breakwater, Dry Creek and Bellevue facilities. The builder is responsible for arranging a crane or additional labour for offloading and lifting to plate.
Discover more about roof trusses

Discover more products for roof trusses

Frame & Truss Solutions
Big River operates three state-of-the-art frame and truss manufacturing sites across Australia strategically located in Breakwater, Victoria, Dry Creek, Adelaide, Bellevue, Perth.
Framing

StraightFrame LVL10
Big River Group’s StraightFrame LVL 10 is a premium engineered timber framing solution developed to deliver strength, accuracy, and reliability on every project.
Internal Wall Framing

Structural Pine Framing
MGP10 and MGP12 structural pine for wall frames and roof trusses.
Residential and commercial framing

Pryda Frame Fix
Pryda Frame Fix™ – the smart solution for reinforcing timber top plates when service penetrations like plumbing or electrical runs are required.
Wall and roof framing