
Roof truss and frame pricing guide
The Big River roof truss and frame pricing guide for builders is here to help you get the job done right and faster. Our Roof Truss & Frame Specialist Team will be in touch initially within 24 hours, then review your building plans, draw up your technical 3D CAD drawings, and provide a detailed price for you in 1-2 weeks. Available right across Australia, from our 3 main roof truss manufacturing hubs in Melbourne VIC, Adelaide SA and Perth WA, we are here to help builders and trades build better.

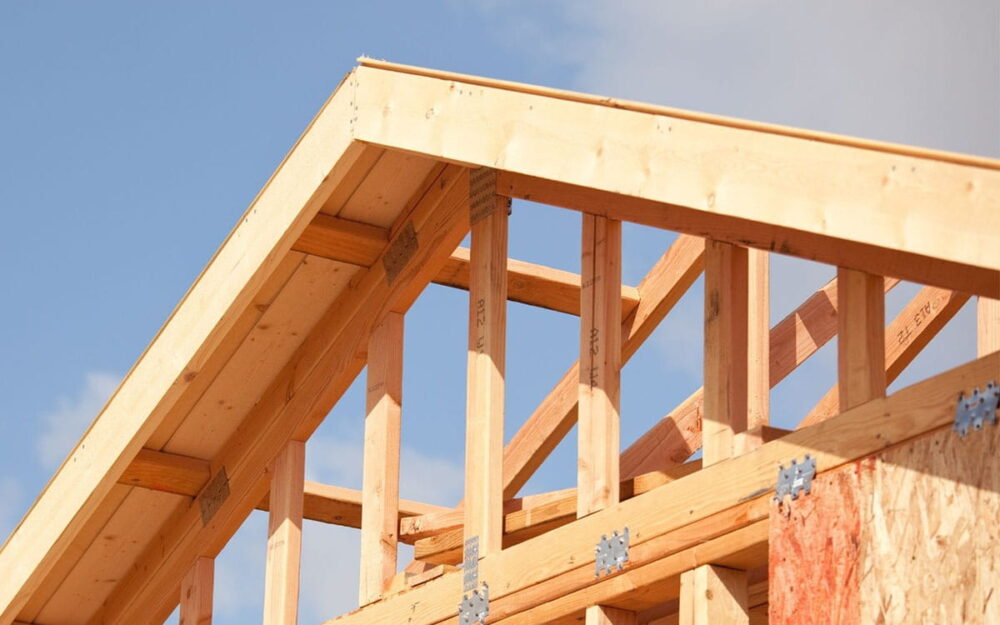
Leading brand of Roof Trusses to help build your reputation
Your reputation is everything as a builder and here at Big River you can rely on us as an award-winning roof truss provider. Our commitment to excellence has earned us a reputation for delivering superior products and exceptional service for home builders.
The Big River roof truss and frame pricing guide covers:
- Our in-house roof truss technical team are ready to support you
- Our 3x roof truss manufacturing hubs gives you fast deliveries
- We’ll work closely with you to find the best possible roof truss solution
- We’ll work to your budget guidelines and your construction timeline
Get your plans to us today and we’ll review and get back to you with our initial feedback fast.
- Available Australia-wide, from our 3 main roof truss manufacturing hubs
- Breakwater, Geelong, Victoria (VIC), Roof Truss Manufacturing
-
15-17 Leather Street, Breakwater VIC, 3219, (03) 5223 2888
-
- Dry Creek, Adelaide, South Australia (SA), Roof Truss Manufacturing
-
142 Cavan Road, Dry Creek SA, 5094, (08) 8203 2933
-
- Bellevue, Perth, Western Australia (WA), Roof Truss Manufacturing
-
30 Clayton St, Bellevue WA, 6056, (08) 9274 8077
-
- Breakwater, Geelong, Victoria (VIC), Roof Truss Manufacturing
Example of Big River Frame & Roof Truss Quote & Technical Drawings
Every customer order gets their own detailed technical drawings to suit your exact building requirements from our specialist technical Frame & Truss team. We have been manufacturing timber for 130 years and we have been prefabricating Roof Truss and Wall Frames for over 50 years, so our team knows a thing or two about it. Experience and technical expertise you can rely on to build with confidence and to help build your reputation to win the next job – every millimetre of your design is drawn with precise specifications.
Accurate drawings
These are the type of 3D CAD technical drawings you get from your Big River Frame & Truss Technical Team – full technical drawings to your spec, and a link to your full on-screen visualisation walk-through, with every unique product section QR coded, from manufacturing to delivery, for a faster and more accurate onsite installation…Big River is here to keep building your reputation!
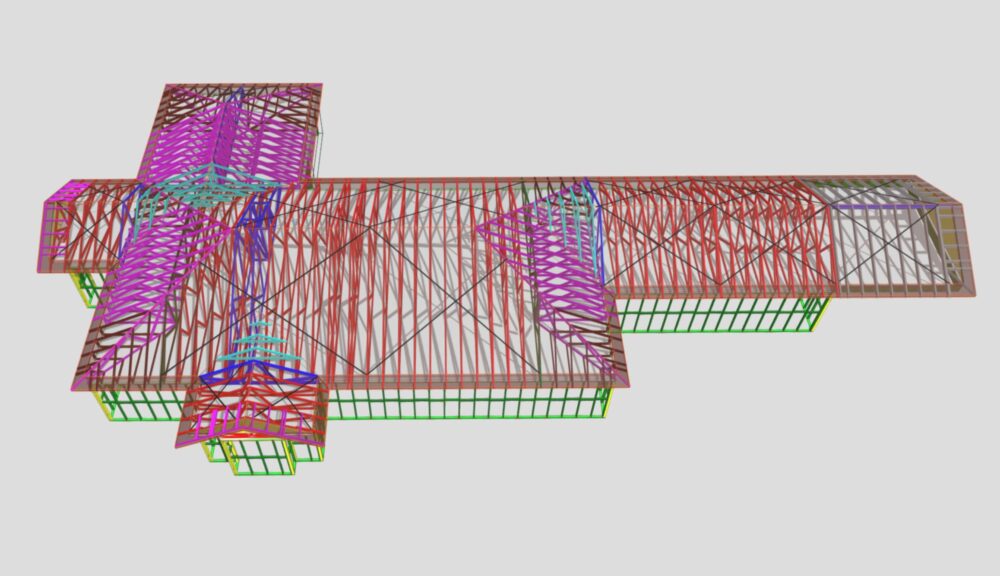
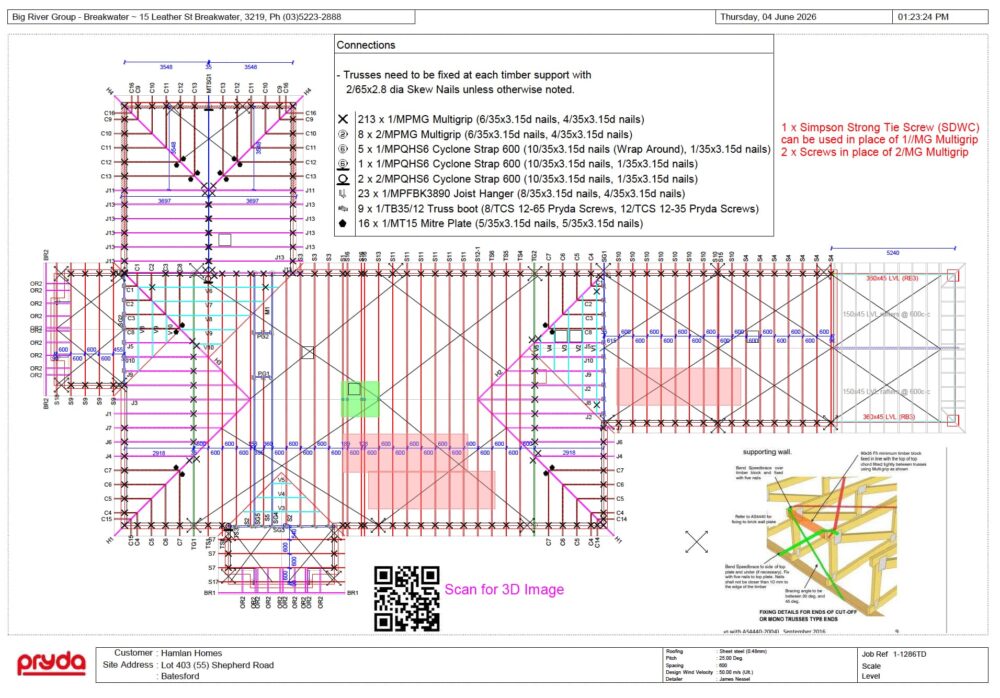
3D On Screen visualisation

Pricing and technical support
Our Big River team are here to help you complete your current job and build your reputation as a professional tradesperson to win the next job!
Big River has been manufacturing roof trusses, wall frames and floor trusses for Australian builders since 1977. Every truss is designed and produced at one of our three purpose-built frame and truss facilities — Breakwater (VIC), Dry Creek (SA) and Bellevue (WA) — using local engineering knowledge, Australian-grown plantation pine, and software-driven design accuracy that takes the guesswork out of your build.
We can help you with:
- Extra special trade pricing for ongoing roof truss supply
- Take-offs quotation estimates and 3D renders of your plans
- Onsite QR codes on all roof truss section for easier install
- Split deliveries to help with space on site
- Technical roof truss support for your project
- Installation advice for the best roof truss install
- Available Australia-wide, from our 3 main roof truss manufacturing hubs
Big smiles on our customers faces is always what we aim for here at Big River!
A practical roof truss buying guide for builders
BUYING ROOF TRUSSES
Roof trusses are one of the few structural items where getting the order right the first time genuinely saves money and weeks off your build program. This pricing guide covers the offsite-vs-onsite trade-off and exactly what we need as your truss manufacturer needs from you to turn around a fast, accurate quote.
Offsite (Prefabricated) Trusses vs Onsite-Built Roof Framing
| Offsite (Prefabricated) Trusses | Onsite-Built / Cut Roof | |
| Typical cost | Lower overall – roughly $30–$90/m² for timber, more for steel; price is per-truss ($200–$500 each) and engineered to load. | Higher labour cost – skilled carpenters cutting rafters on site, often 20–30% more in labour hours. |
| Speed on site | Fast – a whole roof can be craned into place in 1–2 days once delivered. | Slow – can take 1–2+ weeks depending on complexity and weather. |
| Engineering & certification | Comes with signed engineering drawings and load certification – straightforward for council/certifier sign-off. | Needs a separate structural engineer sign-off for non-standard framing; more admin. |
| Design flexibility | Very good for standard and moderately complex roofs; long lead time if you change the design after ordering. | Best for one-off, highly irregular, or heritage-matching roof shapes; changes can be made on the fly. |
| Waste & quality control | Factory conditions, jig-cut and press-connected – consistent quality, less on-site off-cut waste. | More variable – depends on the individual carpenter and weather on the day. |
| Lead time | 3–6+ weeks manufacturing lead time from approved drawings and quote (allow 1-2 weeks) – so needs to be ordered early. | No manufacturing wait, but overall build program is usually longer. |
In summary
- Standard rectangular or moderately complex roof (most project homes): offsite trusses almost always win on cost, speed, and certainty.
- Highly irregular, curved, or architecturally unique roofline: get a comparative quote for site-cut framing before ruling it out.
- Steel trusses cost roughly double timber up front but offer termite/fire resistance and a longer warranty — worth it in bushfire zones (BAL ratings) or termite-prone regions.
What to prepare for a faster and more accurate roof truss quote
As a leading roof truss manufacturer, we know can price and turn around quotes the fastest when we receive complete information up front. Missing details are the #1 cause of delayed or inaccurate quotes — and of costly re-quotes once the design changes mid-manufacture.
In the Big River roof truss and frame pricing guide we recommend going through the following checklist to ensure you are prepared well so our team can cover all the details they need to get you an accurate quote and technical drawings as quickly as possible.
- Full set of architectural/building plans: Floor plan and roof plan (PDF or CAD/DWG) showing the current, final wall layout — not a preliminary sketch. Include elevations so the manufacturer can see roof pitch and shape.
- Site address and wind/terrain classification: Or enough detail (postcode, exposure, terrain category) for the manufacturer’s engineer to determine the wind loading under AS/NZS 1170.2. Coastal, elevated, or open rural sites attract higher wind ratings and heavier trusses.
- Roof pitch and roof type: Confirm the pitch (degrees) and whether it’s a simple gable/hip, or includes vaulted ceilings, skillion sections, or dormers — these all change truss design.
- Ceiling type and any point loads: Note flat vs raked ceilings, and flag anything the trusses need to carry: air-conditioning units, water tanks, solar panels, a storage platform, or a future room-in-roof.
- External wall heights and top plate levels: So the truss heel heights and bearing points can be calculated correctly, especially where wall heights vary around the building.
- Internal wall layout (load-bearing vs non-load-bearing): Trusses are typically designed to span between external walls only — confirm which internal walls (if any) are meant to carry load.
- Eave and overhang details: Eave width and any exposed rafter/feature eave requirements, as these affect truss tail design and material take-off.
- Cladding and roofing material: Tile vs metal roofing changes the dead load the trusses must be engineered for — tile roofs need noticeably heavier trusses than Colorbond.
- BAL (Bushfire Attack Level) rating, if applicable: Required for sites in designated bushfire-prone areas and affects material specification and connection detailing.
Helpful tips: delivery & timeframe
- Delivery access and site constraints: Crane access, narrow driveways, overhead powerlines, or a battle-axe block — flag these early so delivery and lifting can be planned and quoted accurately.
- Preferred timeframe: Manufacturing lead times commonly run 2–6 weeks from approved shop drawings & quote (1-2 weeks), longer in peak season — tell the us your slab/frame date so we can schedule to your project plan.
Big tip: always get the shop drawings double-checked before sign-off
As expert roof truss manufacturers we’ll issue detailed truss layout (“shop”) drawings for your approval before fabrication starts. Check these against your building plans yourself (or have your builder/engineer check them) — this is the last point where a mistake is cheap to fix. Once trusses are cut, any change is a costly and slow remake and will slow your project down.