A new benchmark for timber construction
The Hoskins Building showcases the growing role of timber in commercial construction.
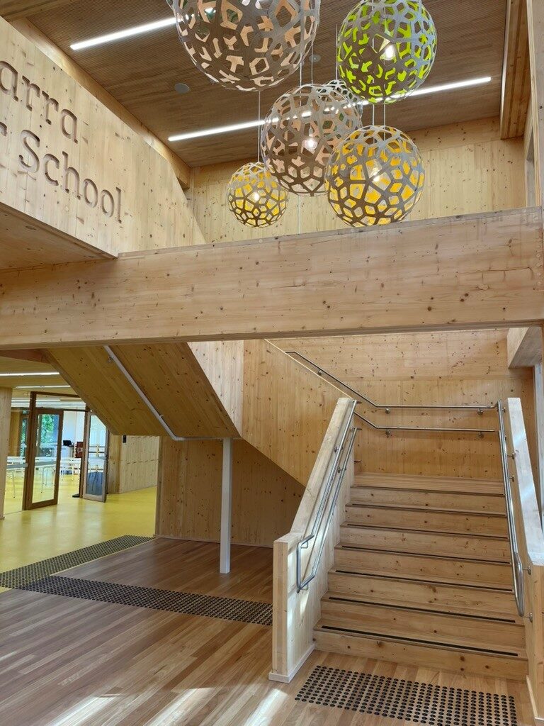
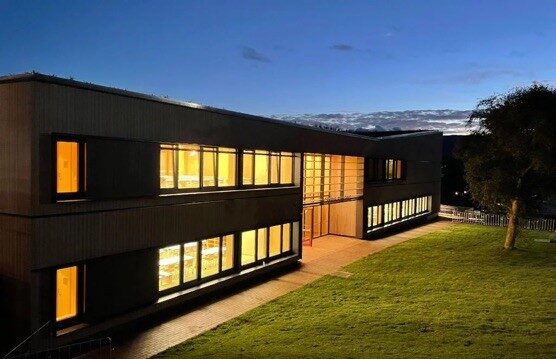
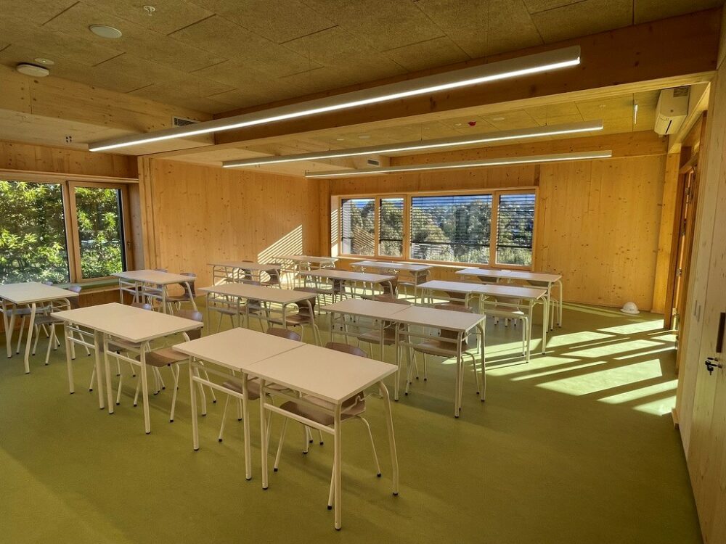
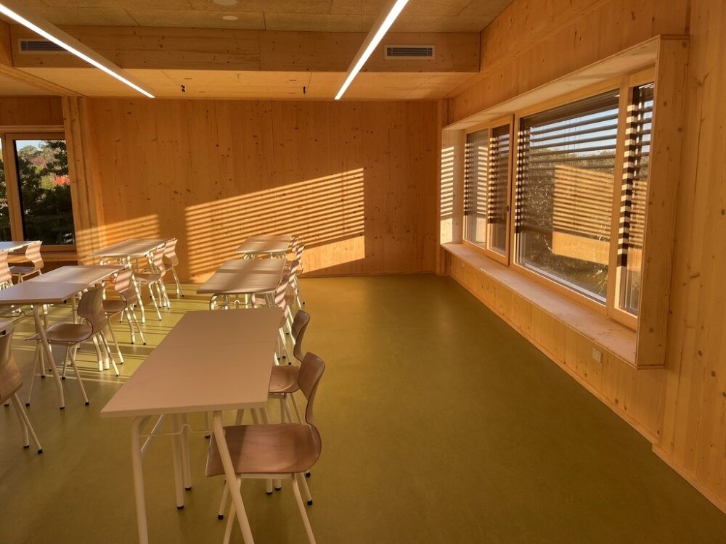
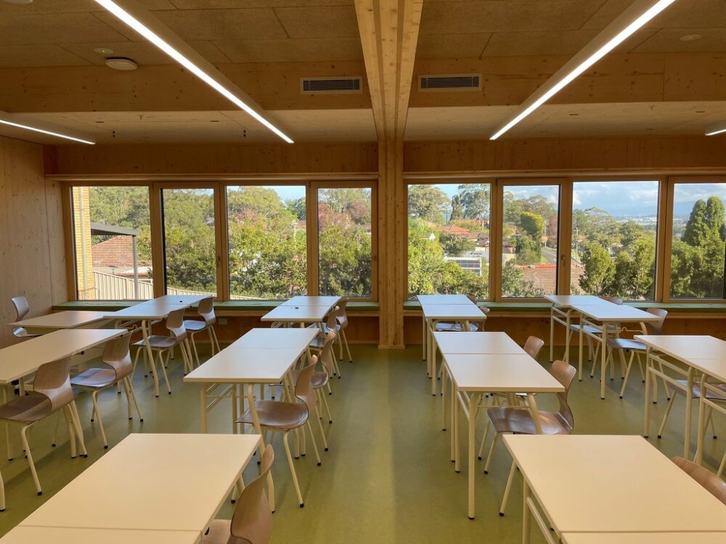
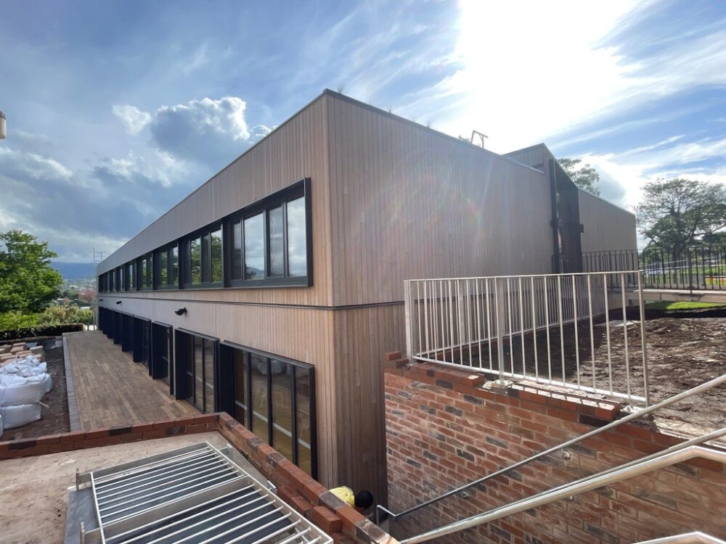
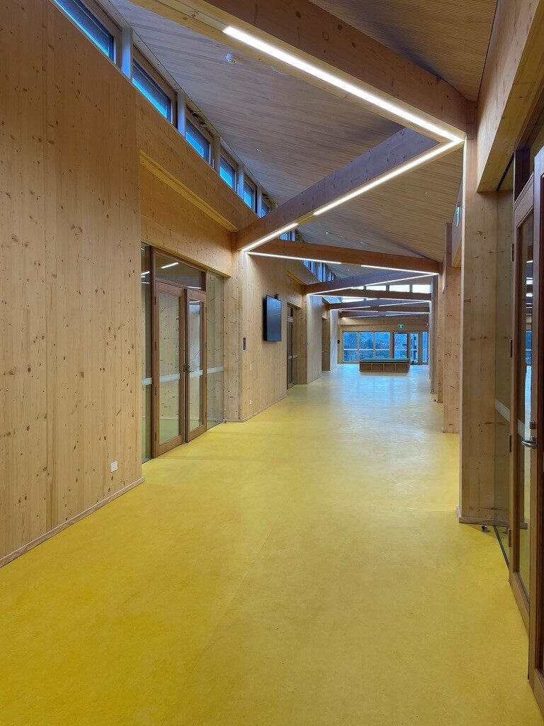
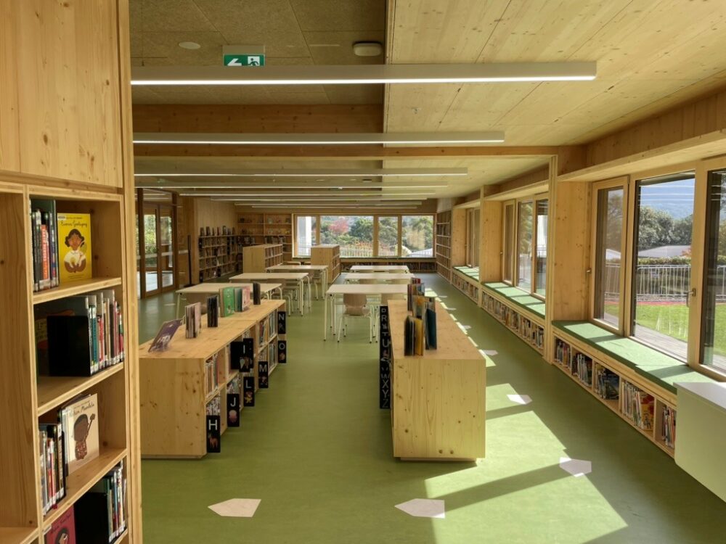
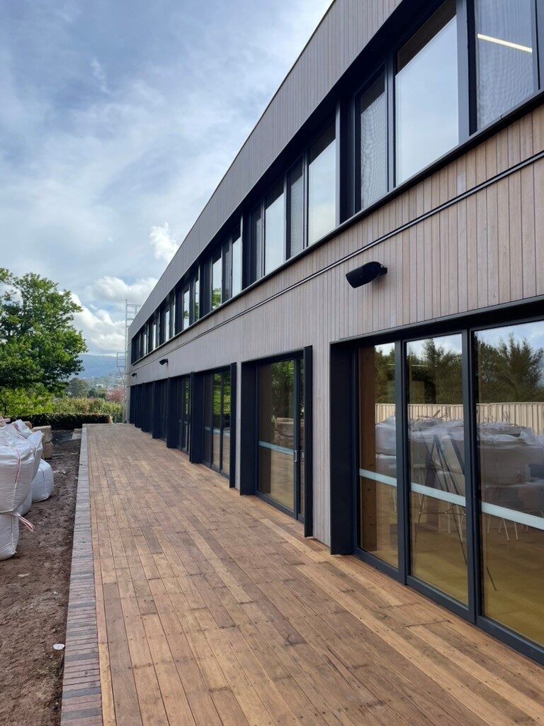
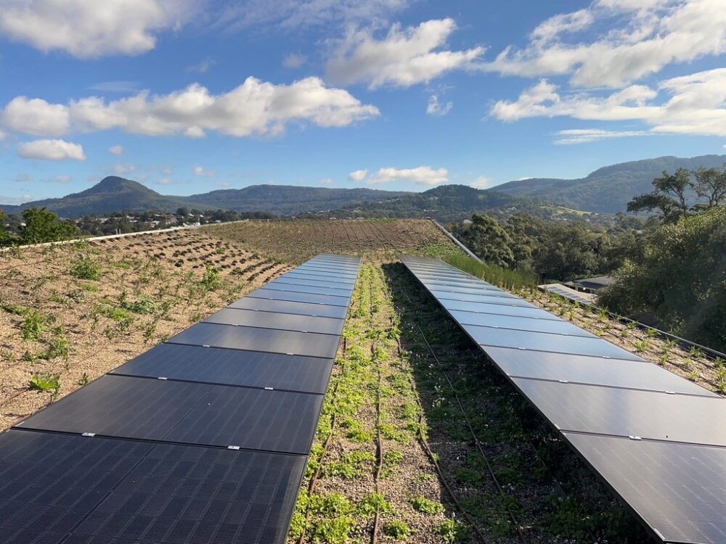
Built using a mass timber structural system supplied by KLH Massivholz that forms the structural skeleton, complemented by natural timber cladding, triple glazing, a green roof and rooftop solar, the building has been designed to consume around 90 per cent less energy for heating and cooling than conventional school buildings while storing significant amounts of carbon within its timber structure.
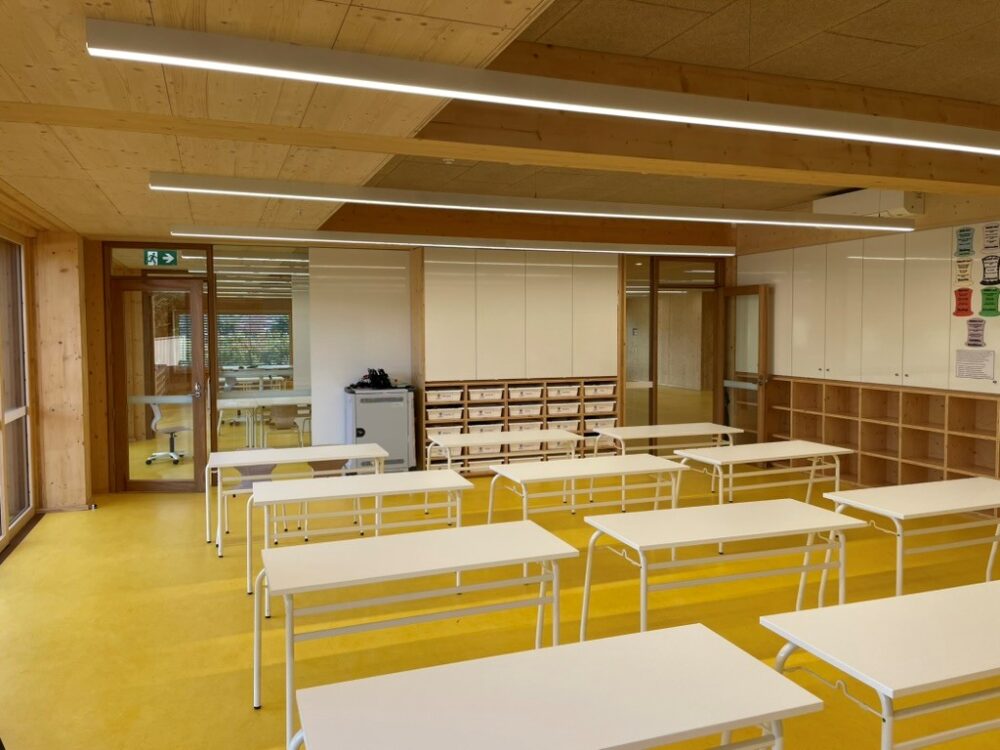
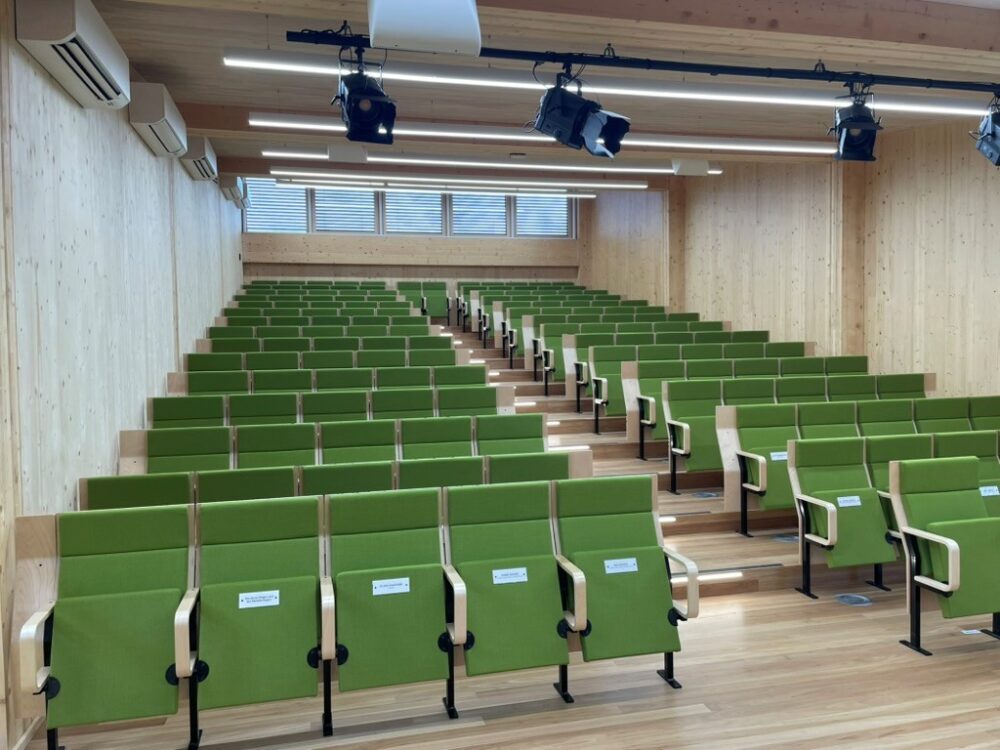
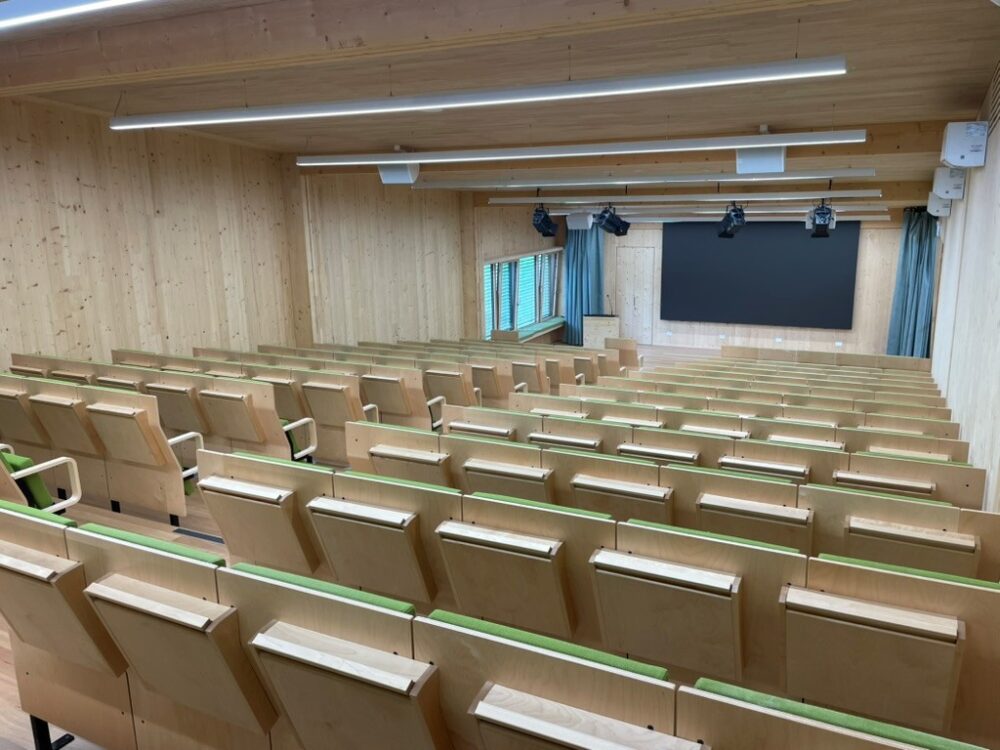
The extensive use of timber was never simply about aesthetics. It helps create warm, inviting spaces while supporting the project’s broader sustainability goals, reducing embodied carbon and contributing to healthier indoor environments for students and staff.
“Timber has become one of the defining materials of modern sustainable construction,” says Harkin. “Projects like this show that timber can deliver outstanding architectural outcomes while also supporting the environmental performance modern buildings increasingly demand.”
Collaboration at every stage
Delivering a Passivhaus building requires close coordination between architects, engineers, builders, specialist contractors and suppliers.
Every junction, every penetration and every interface between materials must be carefully considered to maintain the building’s airtight envelope and thermal performance.
That collaborative approach was central to the success of the Hoskins Building, with Big River working alongside Rohrig, betti und knut architecture, 3EM structure (timber engineering), Northrop Consulting Engineers, Savcon and the broader project team to help realise the school’s ambitious sustainability vision.
Supporting projects at scale
While much of the attention is naturally drawn to the building’s architectural finishes, projects of this scale rely equally on the quality and availability of the structural materials behind them. The Hoskins Building demonstrates Big River’s capability to supply both premium architectural building products and the high-volume structural materials required for complex commercial construction, supporting builders with a complete building materials solution from structure through to finish.
Looking beyond the build
For The Illawarra Grammar School, the Hoskins Building represents far more than additional classrooms.
It provides a healthier learning environment, lower operating costs and a building designed to serve students for generations while reducing its environmental impact.
For Big River, it reflects a broader shift occurring across Australia’s construction industry.
As architects and builders increasingly pursue higher-performing, lower-carbon buildings, suppliers are becoming more than product providers, they’re trusted project partners helping deliver complex construction outcomes.
“The future of construction isn’t about one material or one technology. It’s about bringing together the right products, the right expertise and the right project team. That’s exactly what happened at TIGS, and we’re proud to have played a role in delivering a building that will influence education design for years to come,” says Harkin